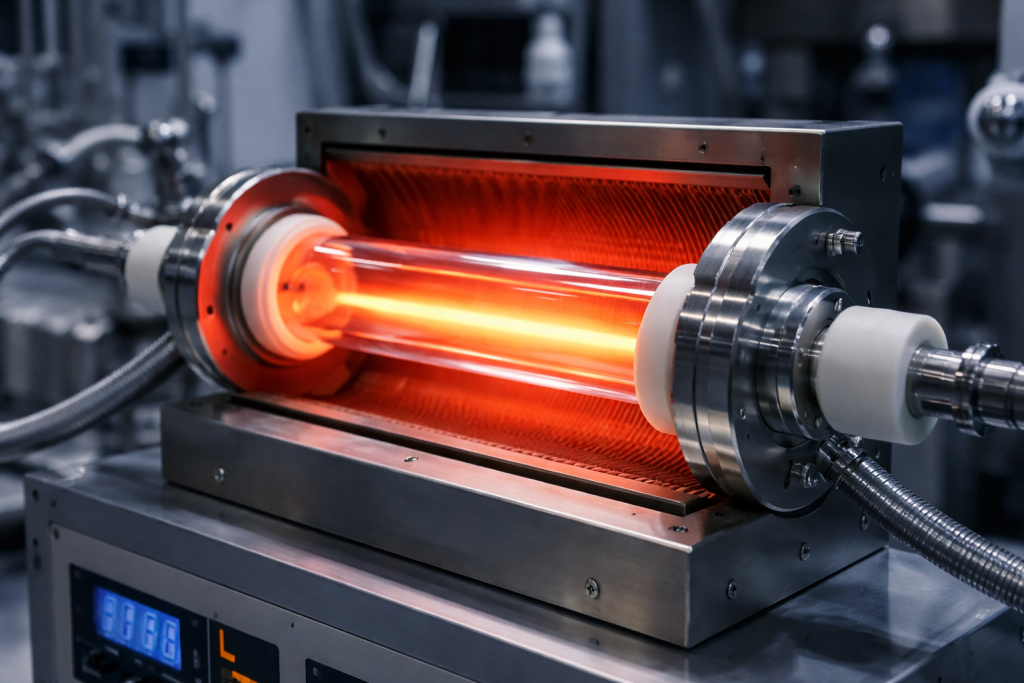
Precision quartz components are widely used in semiconductor equipment, optical systems, laboratory instruments, vacuum assemblies, chemical processing systems, and high-temperature applications. In many of these applications, material purity alone is not enough. The dimensional accuracy of holes, slots, sealing surfaces, mounting features, and polished faces can directly affect assembly accuracy, vacuum performance, thermal stability, and component service life.
For this reason, a quartz drawing should not simply specify the overall dimensions. Engineers should also define realistic machining tolerances, flatness, parallelism, edge condition, and surface finish according to the function of each feature.
This guide explains the key tolerance considerations for custom fused quartz and fused silica components and provides practical recommendations for preparing an RFQ or technical drawing.
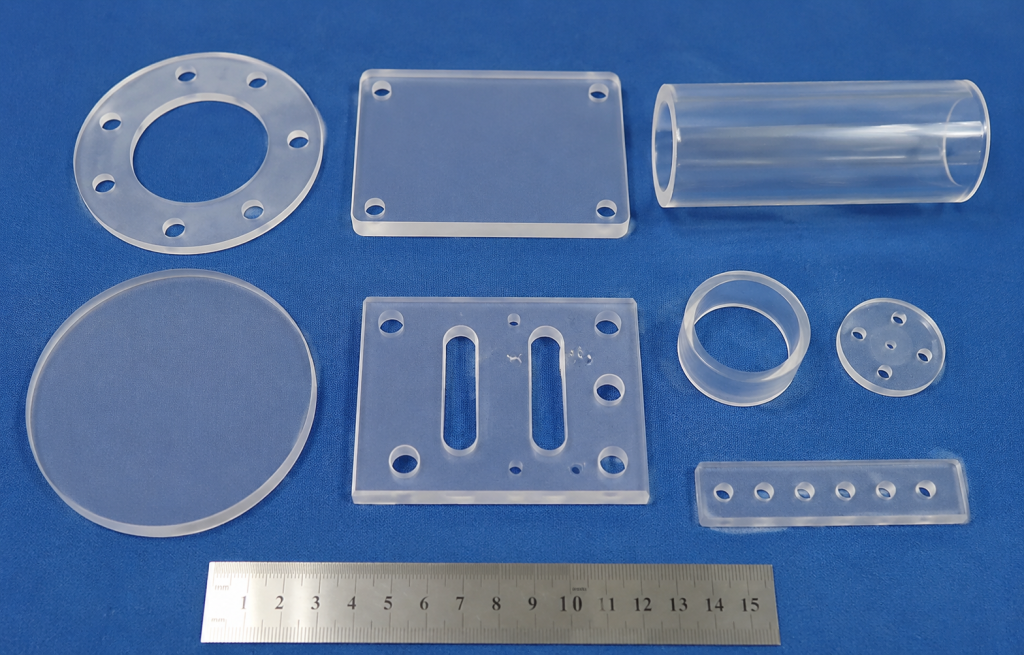
Why Quartz Machining Tolerances Require Special Attention
Fused quartz offers several advantages for demanding technical applications:
- High thermal stability
- Low coefficient of thermal expansion
- Excellent chemical resistance
- Good optical transmission
- High electrical insulation
- Availability in high-purity grades
However, quartz is also a hard and brittle material.
Unlike metals, which can tolerate localized deformation during machining, quartz may chip or crack when excessive mechanical stress is introduced. Very tight tolerances may therefore require additional grinding, lapping, polishing, or inspection steps.
The achievable tolerance depends on several factors, including:
- Component size
- Quartz grade
- Material thickness
- Feature geometry
- Hole diameter
- Slot width
- Distance between features and edges
- Surface finish requirement
- Flatness requirement
- Final application
A tolerance that is easy to achieve on a small quartz plate may become considerably more difficult on a large quartz chamber component or thin wafer.
1. Dimensional Tolerances for Quartz Parts
General dimensional tolerances usually apply to features such as:
- Outside diameter
- Overall length
- Plate width
- Plate thickness
- Tube dimensions
- Ring dimensions
- Step dimensions
- Pocket dimensions
For many custom quartz components, dimensional tolerances may range from approximately ±0.1 mm to ±0.5 mm, depending on part size and manufacturing process.
Precision-ground components can often be manufactured to tighter tolerances when required.
However, specifying unnecessarily tight tolerances increases machining time, inspection requirements, scrap risk, and manufacturing cost.
A better approach is to divide the drawing into:
Critical dimensions
These affect alignment, sealing, mounting, or process performance.
Non-critical dimensions
These mainly define the overall shape and can normally use wider tolerances.
This allows the manufacturer to focus precision machining on the features that actually affect performance.
2. Quartz Hole Machining Tolerances
Precision holes are common in quartz components used for semiconductor processing, vacuum equipment, optical mounting, and laboratory systems.
Typical hole functions include:
- Gas inlet holes
- Vacuum ports
- Mounting holes
- Alignment holes
- Sensor access holes
- Fluid passages
Quartz holes may be produced using diamond drilling, ultrasonic machining, grinding, laser-assisted processes, or other specialized techniques depending on the geometry.
Hole Diameter Tolerance
The achievable diameter tolerance depends strongly on hole size and material thickness.
Larger holes are generally easier to control than extremely small holes.
Important drawing parameters include:
- Nominal hole diameter
- Diameter tolerance
- Hole depth
- Through-hole or blind-hole requirement
- Hole position
- Edge distance
- Entrance and exit edge condition
For example, instead of specifying only:
Ø5 mm hole
a more complete requirement might be:
Ø5.00 ±0.10 mm through-hole, edge chamfer required
This gives the manufacturer much clearer inspection criteria.
Hole Position Tolerance
In assemblies with multiple mounting holes, positional accuracy can be more important than the exact hole diameter.
Critical applications may require control of:
- Hole center-to-center distance
- Hole position relative to datum edges
- Concentricity
- Pitch circle diameter
- Hole pattern symmetry
When several holes must align with a metal fixture or chamber, it is generally better to provide clearly defined datums rather than relying only on individual linear dimensions.
3. Minimum Edge Distance Around Holes
One common quartz design problem is placing holes too close to the component edge.
Because quartz is brittle, insufficient material between the hole and outer edge increases the risk of:
- Edge chipping
- Crack propagation
- Breakage during drilling
- Thermal stress failure
- Assembly damage
Designers should therefore maintain sufficient wall thickness around holes whenever possible.
The required distance depends on:
- Hole diameter
- Quartz thickness
- Part geometry
- Machining process
- Mechanical loading
Very thin bridges of quartz between holes, slots, or edges should be reviewed with the manufacturer before production.
4. Slot Machining in Quartz
Slots are commonly used for:
- Alignment
- Mechanical adjustment
- Gas flow
- Wafer positioning
- Component mounting
- Thermal expansion clearance
Compared with circular holes, slots can be more difficult to machine because the ends and corners may concentrate stress.
Slot Width Tolerance
Important specifications include:
- Slot width
- Slot length
- Slot position
- End radius
- Depth
- Surface finish
Very narrow slots can significantly increase manufacturing difficulty.
When possible, avoid designing slots with perfectly sharp internal corners.
Slot End Radius
Rounded slot ends are generally preferable because they reduce stress concentration.
For example, instead of designing a rectangular slot with sharp internal corners, engineers can specify rounded ends based on the available grinding tool radius.
This makes the component easier to manufacture and can improve mechanical reliability.
5. Corner Radius and Internal Geometry
Sharp internal corners are difficult to manufacture in brittle materials.
They also create areas of high stress concentration.
Quartz parts containing:
- Rectangular pockets
- Internal cutouts
- Windows
- Slots
- Stepped structures
should normally include an appropriate internal radius.
The radius should be selected according to:
- Tool diameter
- Material thickness
- Structural requirements
- Available installation space
If a drawing requires extremely small internal radii, the manufacturer should confirm feasibility before production.
6. Quartz Flatness Requirements
Flatness describes how much a surface deviates from an ideal plane.
It is particularly important for:
- Quartz wafers
- Optical windows
- Vacuum sealing surfaces
- Semiconductor process plates
- Quartz carriers
- Bonding components
A surface can meet its thickness tolerance while still having poor flatness.
Therefore, thickness and flatness should be specified separately when both are important.
Factors Affecting Quartz Flatness
Achievable flatness depends on:
- Component diameter or length
- Thickness
- Aspect ratio
- Grinding process
- Lapping process
- Polishing method
- Fixture conditions
- Measurement method
Thin, large-area quartz plates are generally more difficult to maintain at very tight flatness values than small, thick parts.
For precision applications, double-side grinding or lapping may be used before polishing.
7. Flatness vs TTV
Flatness and Total Thickness Variation, or TTV, are related but are not identical.
Flatness describes the deviation of a surface from a reference plane.
TTV describes the difference between the maximum and minimum thickness across a wafer or plate.
For wafer-style quartz components, both specifications may be important.
For example, a semiconductor quartz wafer may require control of:
- Thickness
- TTV
- Bow
- Warp
- Surface roughness
- Edge profile
Specifying only nominal thickness does not guarantee good wafer geometry.
8. Parallelism of Quartz Surfaces
Parallelism describes how closely two surfaces maintain the same orientation relative to each other.
It is important for:
- Optical windows
- Precision plates
- Quartz wafers
- Spacer components
- Mechanical reference surfaces
- Vacuum assemblies
Poor parallelism can cause problems such as:
- Uneven clamping
- Optical beam deviation
- Assembly misalignment
- Uneven sealing pressure
- Incorrect gap control
Parallelism requirements should be defined relative to a clear datum.
For high-precision components, the two major surfaces may need to be ground and polished together using controlled processes.
9. Quartz Surface Finish
Surface finish requirements vary significantly depending on the application.
A quartz component may be supplied as:
- As-cut
- Ground
- Fine-ground
- Lapped
- Single-side polished
- Double-side polished
- Optical polished
The correct finish should be selected according to the functional requirement rather than appearance alone.
Ground Quartz Surface
Ground surfaces are suitable for many mechanical components where optical transmission is not required.
Applications may include:
- Structural quartz parts
- Furnace components
- Support plates
- Fixtures
- Non-optical surfaces
Grinding marks may remain visible.
Polished Quartz Surface
Polishing is used when applications require:
- High optical transmission
- Low surface roughness
- Improved cleanliness
- Better sealing contact
- Reduced particle trapping
Polishing may also remove subsurface damage introduced during grinding.
10. Surface Roughness
Surface roughness is commonly specified using Ra.
Different applications require different roughness levels.
A general mechanical quartz component may tolerate a relatively rough ground finish, while semiconductor, optical, or wafer applications may require much lower Ra values.
Very low surface roughness normally requires additional:
- Fine grinding
- Lapping
- Polishing
- Cleaning
- Surface inspection
Therefore, buyers should avoid specifying optical-grade roughness on surfaces that do not require it.
11. Optical Surface Quality
For optical quartz components, surface quality may be specified using scratch-dig requirements rather than Ra alone.
Typical applications include:
- Fused silica windows
- Laser windows
- UV optical components
- Sensor windows
- Precision observation windows
An optical drawing may therefore specify both:
Surface quality: for example, scratch-dig requirement
and
Surface flatness: depending on wavelength and optical function
These requirements are different from ordinary mechanical surface finish specifications.
12. Edge Chipping Control
Edge quality is often overlooked when preparing quartz drawings.
Small chips may develop during:
- Cutting
- Drilling
- Grinding
- Handling
- Transportation
- Assembly
For semiconductor and precision applications, edge chipping limits should be clearly defined.
Possible specifications include:
- Maximum chip width
- Maximum chip depth
- Edge exclusion area
- Chamfer dimensions
- Bevel dimensions
- No visible cracks
Critical sealing or mounting edges may require stricter inspection.
13. Chamfers and Beveled Edges
Sharp quartz edges are vulnerable to damage.
Adding a small chamfer or radius can improve:
- Handling safety
- Edge strength
- Assembly reliability
- Packaging durability
Common options include:
- C-chamfer
- Rounded edge
- Ground edge
- Polished edge
The appropriate edge treatment depends on the component function.
For quartz wafers and optical plates, specialized edge profiles may be required.
14. How Part Size Affects Tolerance
One tolerance value should not automatically be applied to every quartz component.
For example, holding a tight flatness tolerance on a:
20 × 20 mm plate
is very different from maintaining the same specification on a:
500 × 500 mm quartz plate.
As component dimensions increase, manufacturers must consider:
- Material deformation
- Grinding stability
- Fixture accuracy
- Measurement capability
- Thermal conditions
Large quartz components may therefore require wider tolerances or specialized production processes.
15. Thin Quartz Components Require Special Design Consideration
Thin quartz parts are particularly sensitive to:
- Warpage
- Chipping
- Handling damage
- Clamping stress
- Thermal shock
When specifying thin quartz wafers or plates, buyers should consider the relationship between:
Length or diameter × thickness × required flatness
rather than evaluating each dimension independently.
Extremely thin, large-area components with very tight flatness requirements may require customized process development.
16. Inspection Methods for Precision Quartz Components
Inspection requirements should match the tolerance level.
Common inspection equipment may include:
- Digital calipers
- Micrometers
- Height gauges
- Optical measurement systems
- Coordinate measuring machines
- Surface profilometers
- Flatness measurement equipment
- Optical interferometers
For semiconductor quartz components, additional inspection may include:
- Particle inspection
- Surface contamination inspection
- Visual defect inspection
- Cleanroom packaging inspection
Measurement methods should ideally be agreed upon before manufacturing when extremely tight tolerances are required.
17. Recommended Information for a Quartz Machining RFQ
To obtain an accurate quotation, buyers should provide as much technical information as possible.
A good quartz machining RFQ should include:
| Requirement | Information to Provide |
|---|---|
| Material | Fused quartz / fused silica grade |
| Dimensions | OD, ID, length, width, thickness |
| Tolerances | Critical dimensional tolerances |
| Holes | Diameter, depth, quantity, position |
| Slots | Width, length, radius, position |
| Flatness | Required value and measurement surface |
| Parallelism | Required relationship between surfaces |
| Surface finish | Ground, lapped, SSP, DSP, optical polish |
| Roughness | Ra requirement if applicable |
| Edge treatment | Chamfer, radius, bevel |
| Cleanliness | Standard or semiconductor clean |
| Quantity | Prototype and production quantities |
| Drawing | 2D PDF + STEP/DWG where available |
Applications should also be described whenever possible.
Knowing whether the component will be used in a semiconductor furnace, vacuum chamber, optical assembly, or laboratory system can help the manufacturer recommend appropriate tolerances.
18. Avoid Over-Specifying Quartz Parts
One of the most common causes of unnecessary quartz machining cost is over-specification.
For example, requiring:
- Extremely tight tolerances on every dimension
- Optical polishing on hidden surfaces
- Very low roughness on non-functional surfaces
- Tight flatness on non-reference surfaces
may provide little performance benefit.
A more cost-effective drawing distinguishes between:
critical functional surfaces
and
non-critical surfaces.
This allows tighter machining control where it matters while maintaining reasonable production cost.
19. Design for Manufacturability
For complicated quartz components, early communication between the equipment designer and quartz manufacturer can significantly reduce manufacturing risk.
Before finalizing the drawing, it is useful to review:
- Minimum wall thickness
- Hole-to-edge distance
- Slot width
- Internal radius
- Sharp corners
- Large thickness transitions
- Deep cavities
- Very thin sections
- Required flatness
- Surface finish
- Inspection method
Small design changes can sometimes significantly improve yield without affecting component performance.
20. Custom Quartz Machining for Semiconductor Applications
Semiconductor quartz components often require tighter control than general industrial quartz parts.
Typical components include:
- Quartz process tubes
- Quartz rings
- Quartz plates
- Quartz boats
- Quartz wafer carriers
- Quartz chambers
- Quartz flanges
- Quartz injectors
- Quartz windows
- Custom machined quartz components
In addition to dimensional accuracy, semiconductor applications may require control of:
- Material purity
- Surface contamination
- Particle generation
- Cleaning process
- Packaging environment
- Lot traceability
For these applications, machining tolerance should be evaluated together with cleanliness and material specifications.
Conclusion
Quartz machining tolerance should always be defined according to the functional requirements of the final component.
Important characteristics such as hole diameter, slot geometry, flatness, parallelism, surface finish, edge condition, and dimensional tolerance can directly affect assembly accuracy and component reliability.
For most custom quartz projects, the best approach is to identify the critical features, specify realistic tolerances, provide clear datum references, and discuss difficult geometries with the manufacturer before production.
A well-prepared technical drawing not only improves manufacturing consistency but can also reduce production cost, shorten lead time, and lower the risk of quartz chipping or rejection.
For custom fused quartz plates, tubes, wafers, rings, flanges, and precision-machined quartz components, providing a detailed drawing together with material, tolerance, polishing, cleaning, and quantity requirements allows the supplier to evaluate manufacturability and recommend the most appropriate production process.
Frequently Asked Questions
What tolerance can be achieved when machining quartz?
The achievable tolerance depends on component size, thickness, geometry, hole dimensions, surface finish, and machining method. General quartz components may use relatively standard tolerances, while precision-ground and polished parts can be manufactured to tighter specifications after technical evaluation.
Can fused quartz be drilled with precision holes?
Yes. Precision holes can be produced in fused quartz using specialized drilling, grinding, ultrasonic, or related machining processes. Hole diameter, position tolerance, material thickness, and edge distance should be considered together.
Why should sharp internal corners be avoided in quartz parts?
Sharp corners create stress concentration and are also difficult to machine in brittle quartz. Using an appropriate internal radius can improve manufacturability and reduce the risk of cracking.
Is flatness the same as TTV?
No. Flatness describes deviation of a surface from an ideal plane, while TTV describes the difference between the maximum and minimum thickness across a wafer or plate.
Do all quartz surfaces need polishing?
No. Polishing should normally be applied only where optical transmission, low roughness, sealing performance, cleanliness, or another functional requirement makes it necessary. Ground surfaces are sufficient for many mechanical quartz components.